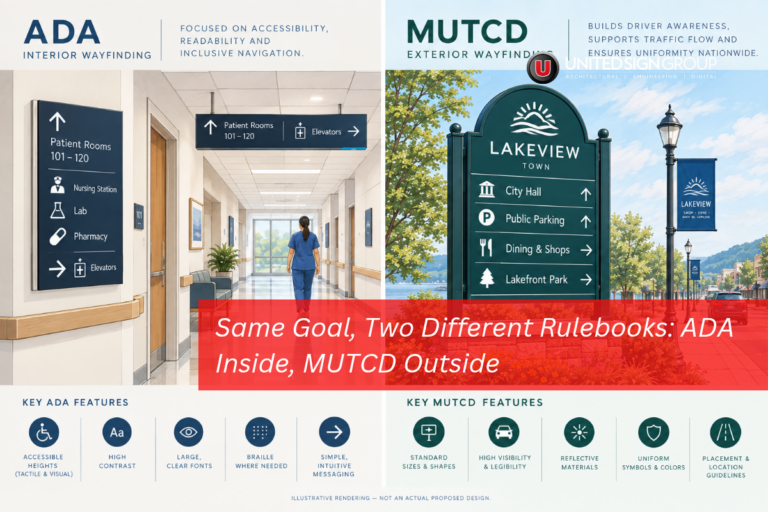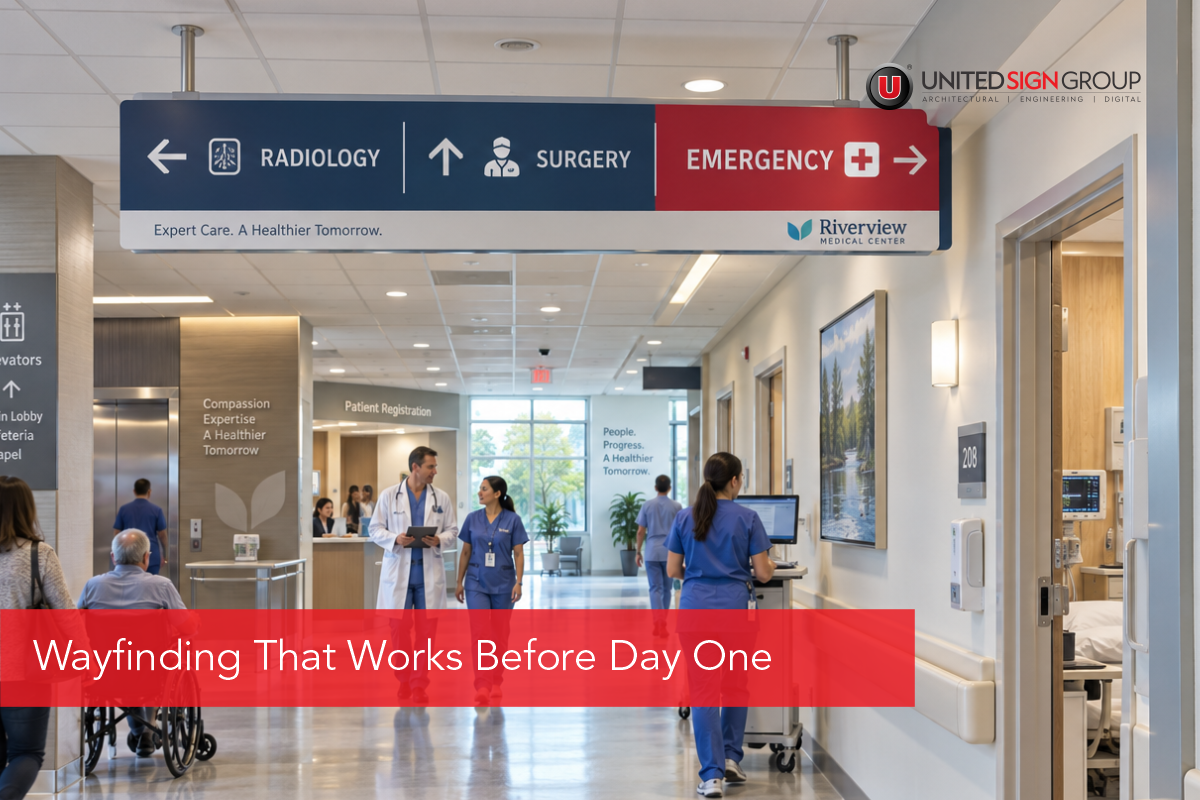
Hospital interior wayfinding signage is its own category, and it’s a good example of why design-build matters for reasons beyond speed and cost. A wrong turn in a hospital hallway isn’t just an inconvenience. It can mean a patient arrives late for treatment. A visitor gets lost trying to find a loved one. Staff lose time they don’t have. Getting this right requires more than good design sense. It requires compliance knowledge and physical verification that a drawing alone can’t provide.
What Hospital Interior Wayfinding Signage Actually Covers
A hospital interior signage program isn’t just directional arrows. In fact, it typically includes several distinct sign categories working together:
- Sub-directory and directional signs guiding visitors to departments like radiology, pharmacy, or imaging
- Stair identification signs marking level and location, often with tactile and Braille elements
- Overhead department signs visible from a distance in busy corridors
- Overhead restroom identification, paired with wall-mounted tactile signage where accessibility rules require it
- Waiting room and exit directional signs for day-to-day patient and visitor flow
Every one of these has to comply with accessibility standards, and for federal facilities, additional criteria layered on top of general ADA requirements.
Why Compliance Isn’t an Optional Detail
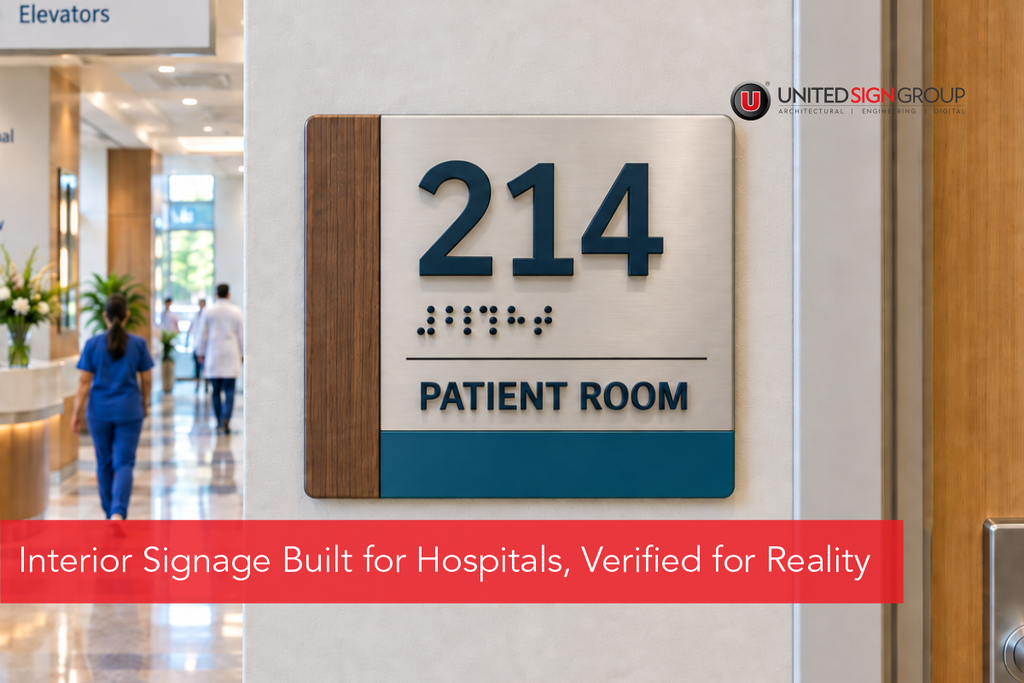
Hospital signage carries specific, measurable requirements. Tactile characters and Grade 2 Braille are required on many sign types under ADA accessibility standards. Visual contrast typically needs to meet a 70 percent minimum. Letter height has defined minimums depending on viewing distance. Mounting height and placement have to follow accessibility clearance rules, not general design preference.
These aren’t stylistic choices a designer can adjust based on taste. Instead, they’re compliance requirements that inspectors check and enforce. A sign that looks great in a rendering but misses a mounting height requirement or a contrast ratio isn’t a finished product. It’s a liability the facility now has to fix after installation, which is the most expensive and disruptive time to catch a problem.
Why Field Verification Matters for Hospital Wayfinding Signage
This is where design-build changes the outcome. Before any concept design work starts, a design-build team conducts an on-site field review. That review verifies sign locations, available mounting areas, wall and ceiling conditions, and existing signage the team needs to remove or replace.
This step matters because hospitals are rarely uniform buildings. For instance, wall types shift between drywall, concrete block, and suspended ceiling systems from one wing to the next. An overhead department sign that mounts easily in one corridor might need a completely different approach in another. Skipping this step and designing from floor plans alone means discovering these mismatches after concept designs already have approval. That forces a redesign at the most expensive and time-consuming stage to fix it.
The Sequence That Prevents Rework
A well-run hospital interior wayfinding program tends to move through a consistent process:
Field review. Verify locations, dimensions, wall and ceiling types, removal conditions, and installation access before any design begins.
Programming. Develop sign location plans, a message schedule, sign families, and letter sizing based on what the field review confirmed.
Design and approval. Produce concept designs, renderings, shop drawings, and material samples for facility review and sign-off.
Fabrication. Manufacture sign assemblies using approved materials, which for healthcare settings often includes antimicrobial finishes and ADA-compliant components.
Removal and installation. Stage completed signage, remove existing signs, and install new signage with sequencing that accounts for a facility that stays operational throughout.
Closeout. Complete the punch list items and provide warranty and compliance documentation.
As a result, each step depends on accurate information from the one before it. Building a message schedule without a confirmed field review risks approving wording for a sign that doesn’t physically fit where it needs to go. Approving a concept design without fabrication input risks specifying a finish or component that isn’t practical to build or install within budget.
Why Facility Operations Can’t Pause for This
Hospitals don’t shut down during a signage upgrade. Meanwhile, patients, staff, and visitors keep moving through the building the entire time. That means installation sequencing has to work around daily operations, not the other way around. Teams often schedule overhead work around periods of lower foot traffic to avoid disrupting circulation.
A design-build team that has already coordinated field verification, design, fabrication, and installation under one process is better positioned to plan this sequencing realistically. They know what’s being installed, where, and what access each location will need before the installation crew ever arrives on site.
What This Means for Facility Managers
For a facility manager evaluating hospital interior wayfinding signage proposals, the core question isn’t just what the signs will look like. It’s whether the process behind them accounts for the building’s actual physical conditions and the facility’s compliance obligations before fabrication begins. Completing a field review before design starts, grounding the message schedule in confirmed mounting conditions, and informing fabrication with real site constraints all reduce the risk of costly rework after installation.
A coordinated design-build approach handles compliance and physical reality as part of the design process, not as a check done after the fact.
If your facility is planning an interior wayfinding update and wants signage that’s verified for your actual site conditions from the start, request a quote from United Signs to begin the conversation.
FAQs
Yes. Interior wayfinding signage in healthcare facilities generally needs to meet ADA accessibility standards, including tactile characters, Grade 2 Braille where required, minimum contrast ratios, and defined letter heights and mounting clearances.
Hospitals have varying wall types, ceiling conditions, and mounting constraints from one area to another. Verifying these conditions first means the design accounts for what’s physically possible at each location, rather than discovering a mismatch after concept designs are already approved.
Yes. Teams typically sequence installation to minimize disruption to patient, visitor, and staff circulation, scheduling overhead work around lower-traffic periods as needed.
Healthcare facilities often specify antimicrobial finishes and, where required, fire-rated materials. Field-replaceable inserts are also common for sign types that need periodic updates, such as directional and department signage.