Wayfinding & Directional Signs
Wayfinding signage that moves people through your space with clarity and confidence.
Wayfinding Systems for Intuitive Navigation
Wayfinding is not a sign type. It is a system. A single directional sign in a hospital corridor, a parking garage, or a university campus does not solve a navigation problem. What solves it is a sign program planned from the point someone arrives on the property through every decision point they encounter before reaching their destination. United Signs designs, fabricates, and installs wayfinding programs across the full scope of that journey, from exterior vehicular directional signs at the property entrance to interior room identification at the end of the hall.
We work in the facilities where getting people where they need to go is not a convenience issue; it is an operational one. A patient who cannot find the right clinic entrance, a visitor who cannot locate parking, or a student who cannot navigate a campus on their first day. Wayfinding programs that are planned as a system prevent those failures. Programs assembled sign by sign, as needs arise, typically do not.
What separates a functional wayfinding program from a collection of signs is the planning phase. Message schedule development, decision point mapping, sign type selection, mounting height standardization, and ADA compliance review all happen before the first sign is designed. We do that work upfront because fixing it after fabrication costs more than doing it right the first time.
Wayfinding Sign Types We Fabricate
A complete wayfinding program covers multiple sign types, each serving a specific function at a specific point in the visitor's journey. Here is what we build and where each type applies.
Exterior Vehicular Directional Signs
Freestanding or mounted signs at property entrances, parking lot intersections, and drive lanes that direct drivers to specific buildings, parking areas, loading zones, and facility entrances. These signs are designed for legibility at vehicle speed with larger type, clear color differentiation, and arrow systems that communicate direction without ambiguity.
Pedestrian Directional Signs
Ground-mounted or wall-mounted signs at exterior pedestrian decision points directing foot traffic to building entrances, accessible routes, parking, and amenities. Designed for legibility at walking pace with character sizes and mounting heights appropriate for pedestrian viewing distances.
Interior Overhead and Suspended Directionals
Ceiling-hung or overhead-mounted directional signs for large interior spaces including hospital lobbies, airport-style terminal buildings, convention centers, and large retail environments. Designed to be read from a distance in high-traffic corridors where floor-level signs would not be visible through crowd density.
Interior Wall-Mounted Directionals
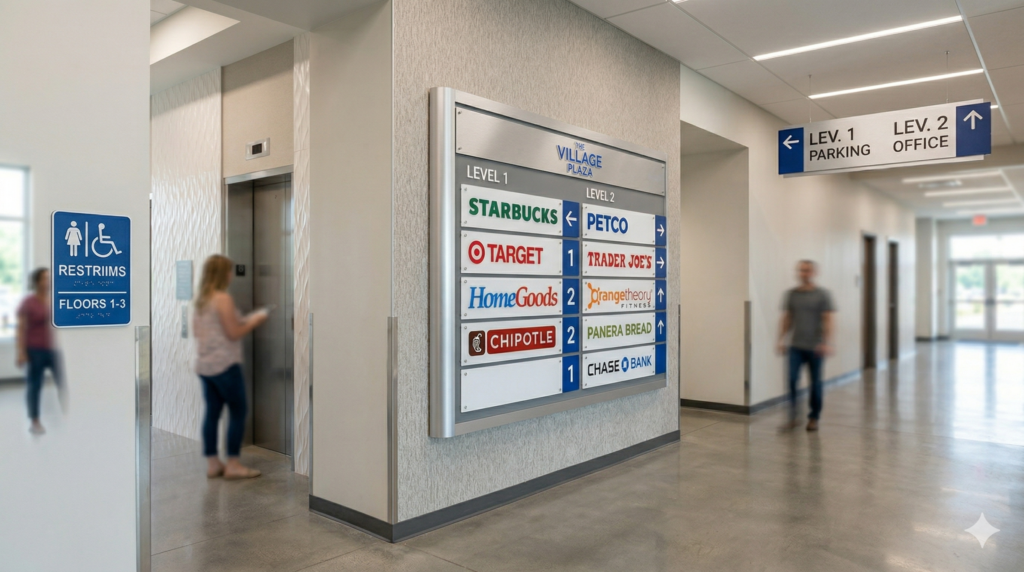
Wall-mounted directional signs at corridor intersections, elevator lobbies, stairwell entries, and department junctions. The most common sign type in hospital, university, and corporate campus wayfinding programs. Produced in aluminum or acrylic with consistent typography, iconography, and color coding across the full program.
Parking and Traffic Control Signs
Entrance, exit, speed limit, stop, one-way, reserved parking, accessible parking, and facility-specific traffic control signs for surface lots, parking structures, and campus road networks. Produced to MUTCD standards where applicable and in facility-specific formats where custom identification is required.
Building and Zone Identification Signs
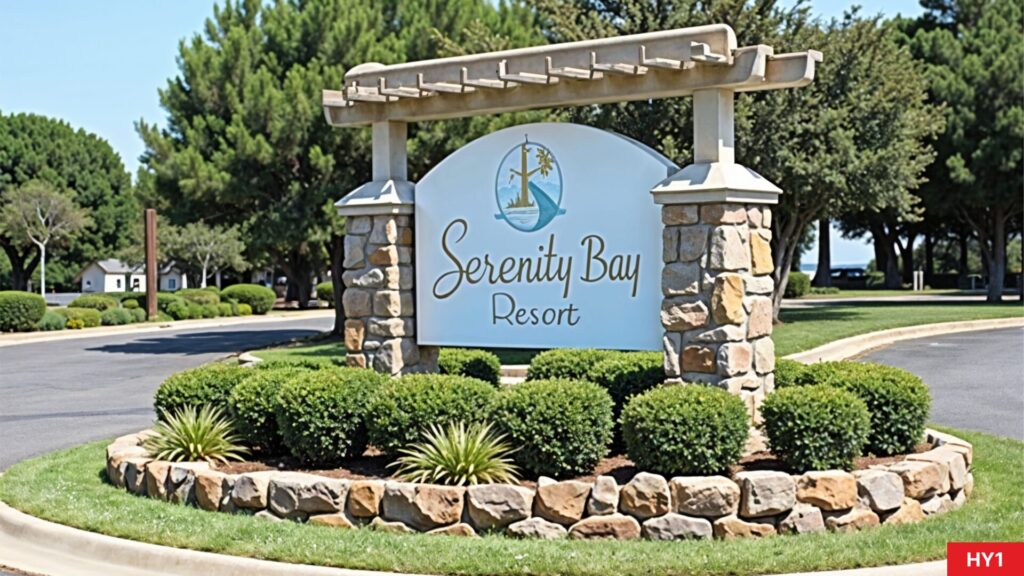
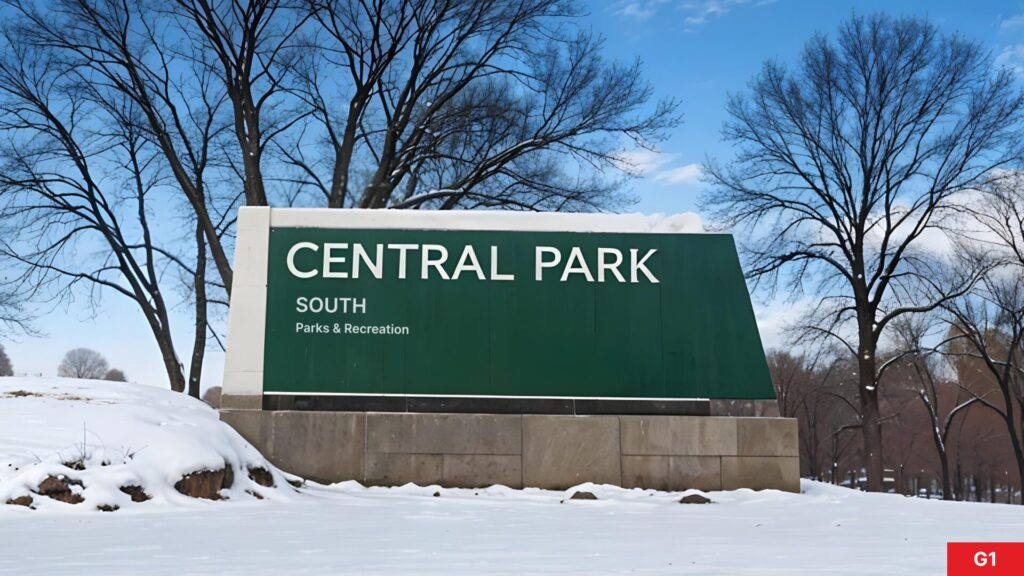
Freestanding or building-mounted signs that identify individual buildings, wings, zones, or departments within a campus or multi-building facility. These signs bridge the gap between the exterior vehicular directional network and the interior sign program, helping visitors confirm they have reached the right building before entering.
You Are Here Maps and Directory Kiosks
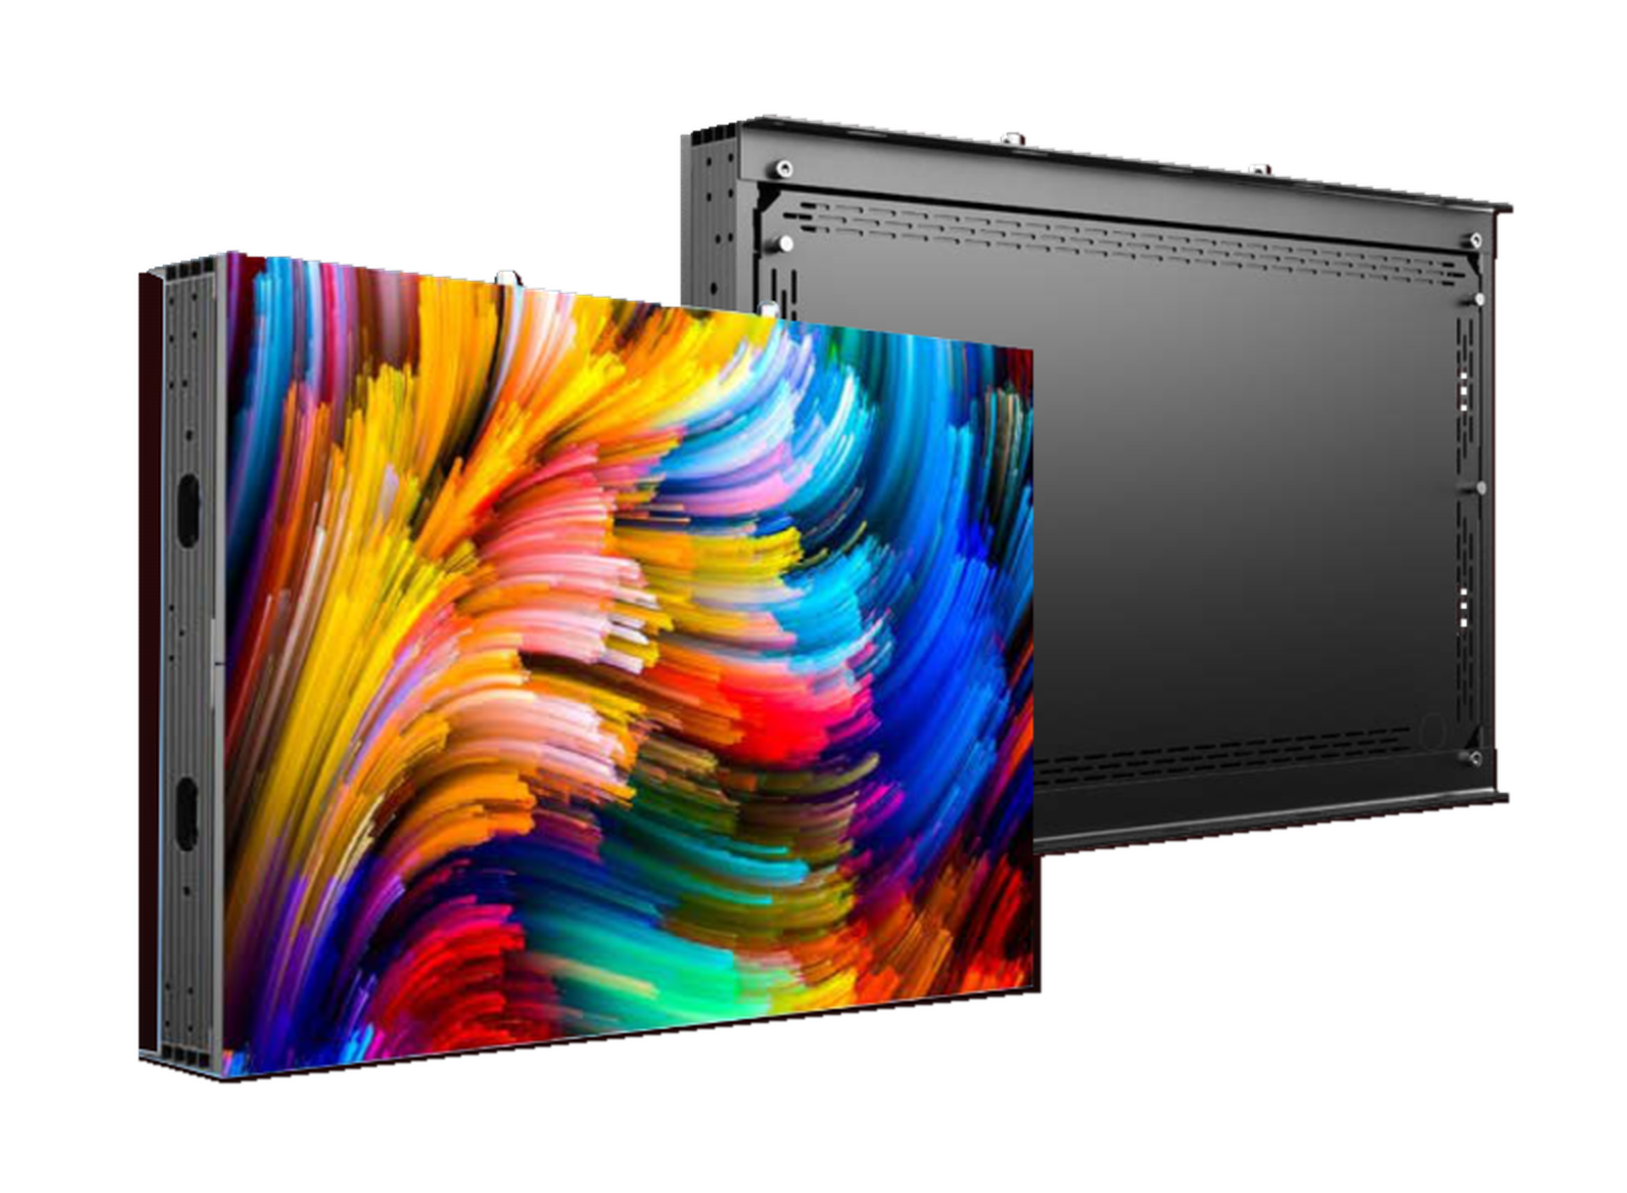
Freestanding or wall-mounted map panels and directory kiosks for campuses, hospitals, shopping centers, and large mixed-use properties. Produced with facility maps, building indexes, and directional orientation information. Available in static printed formats or as cabinet structures designed to accommodate digital display integration.
Is a Wayfinding Program Right for You?
Wayfinding programs are not the right investment for every facility. Here is a direct look at where a planned sign system is necessary and where a simpler approach will do the job.
A wayfinding program makes sense if:
- Your facility has multiple buildings, floors, entrances, or departments that visitors, patients, students, or guests need to navigate without staff assistance. Hospitals, university campuses, corporate parks, government complexes, shopping centers, and large multifamily developments are the most common applications.
- You are opening a new facility or completing a renovation and need to establish a navigation system from scratch that will hold up as the facility grows or changes.
- You have an existing sign program that has grown inconsistently over time, with different sign types, fonts, and color codes applied at different points, creating confusion rather than clarity. A planned program replaces that patchwork with a system that works as a whole.
- Your facility has received complaints about navigation, staff spend time giving directions that a sign should handle, or visitor satisfaction scores reflect difficulty finding destinations. These are operational indicators that the current sign program is not doing its job.
A wayfinding program may not be what you need if:
- Your facility is a single building with a straightforward floor plan where a building directory and standard room identification signs are sufficient. That scope falls under our lobby and interior signage capability, not a full wayfinding program.
- You need a single directional sign or a small number of signs added to an existing program. We handle those additions, but they do not require the planning process that a full wayfinding program does.
Not sure what scope your facility needs? We will walk your property, map the decision points your visitors encounter, and tell you exactly what a functional sign program requires before any design work begins.
Request a ConsultationWhy Choose United Signs for Wayfinding & Directional Signs
Intuitive Navigation
Every sign placement is mapped to actual traffic flow so visitors reach their destination without confusion.
Consistent Branding
Every sign in the system looks like it belongs to the same facility, from the entrance to the furthest corridor.
Professional Design
Wayfinding that works has to be legible, logical, and consistent before anything else. The design follows from this.
What Goes Into Every Wayfinding Program We Build
Wayfinding programs involve more sign types and more material decisions than any other sign category. Here is what we work with and why each choice matters.
Acrylic Panels
Individual sign panels within a wayfinding system are frequently produced in acrylic, either solid or translucent, depending on whether the sign is internally illuminated. Acrylic panels within an extrusion system can be replaced individually when message content changes without replacing the surrounding hardware.
Digital Print on Rigid Substrates
Facility maps, directory panels, and you-are-here graphics are typically produced as digital prints on aluminum composite or foam board substrates, mounted in frames or kiosk cabinets. Map content is produced at a resolution suitable for the viewing distance and updated through reprint and remount rather than full panel replacement.
Photoluminescent Film
Used on egress and exit signs within the wayfinding system where code requires visibility during a power failure. Photoluminescent film is applied to sign faces in stairwells, corridors, and any path of travel required for emergency evacuation.
Retroreflective Films
Used on exterior vehicular directional signs where nighttime legibility at road speed is required. Retroreflective materials return headlight illumination back toward the driver, maintaining sign legibility without requiring external or internal illumination on every exterior directional sign.
How We Work
Consultation & Survey
We review your site, define your sign program, and map every location, size, and mounting spec before design begins.
Design & Permitting
Certified shop drawings are produced and submitted for permit approval u2014 signed off by your team before production starts.
In-House Fabrication
Every sign is built in our own facility with in-house QC. No outsourcing means tighter quality and reliable lead times.
Installation & Sign-Off
Certified crews install every sign. We conduct a full walkthrough and provide documentation before handover.




Industries We Serve




Frequently Asked Questions
Digital signage points people in direction. Wayfinding is the broader system that accounts for the entire journey through a space, including orientation, decision points, floor transitions, and final destinations.
Yes. We design wayfinding systems with future changes in mind. Individual signs or sections can be updated without replacing the entire installation when a facility expands or reconfigures.
When visitors regularly ask staff for directors, when the facility has undergone significant renovation, or when the existing signage no longer reflects the current layout or brand identity.
Significantly. A facility thatu2019s simple to navigate feels organized and professional. One that isnu2019t creates frustration before a visitor has even reached their destination.
Hospitals and healthcare campuses are the most common application because the navigation stakes are highest. University campuses, government complexes, large corporate parks, airports, convention centers, and shopping centers with significant pedestrian traffic are also standard applications. Any facility where visitors regularly cannot find their destination without staff assistance is a candidate.
We start with a facility walkthrough and a message schedule, which is a document that maps every sign location, every destination that needs to be called out at that location, and the arrow direction required. The message schedule is developed before any design work begins because it determines how many signs are needed, what content each sign carries, and where conflicts or gaps in the existing navigation system exist.
Timeline depends on facility size and program complexity. A single-building interior program can be completed in 6 to 10 weeks from survey to installation. A full campus program covering exterior vehicular signage, parking and traffic control, building identification, and interior wayfinding across multiple buildings typically runs 3 to 6 months from initial survey to final installation. We give you a detailed project schedule after the facility walkthrough.
Yes. If an existing program has a consistent structure that is still sound, we can produce replacement panels, add sign locations, and extend the program using the same materials and specifications as the original. If the existing program is inconsistent or outdated across the board, we typically recommend a full audit before deciding whether to supplement or replace, because adding to a broken system usually compounds the problem rather than fixing it.