Complex / Custom Installations
Engineered solutions for installations that demand more than standard practice.
Complex Custom Sign Installations
Some sign projects do not fit the standard playbook. The mounting surface is unusual. The sign is too large for standard equipment. The building has restrictions that rule out conventional anchoring. When that happens, most sign companies step back. We step in.
United Signs handles complex and custom installations as a core part of what we do. If your project involves a rooftop structure, a cantilevered projection, a crane lift, or a surface that standard hardware cannot anchor to, we have the engineering capability to plan it and the field experience to execute it.
The result for you: a project that gets done correctly, on schedule, with a single point of accountability from engineering through installation.
Why Choose United Signs for Complex / Custom Installations
Creative Solutions
The solution is designed around what makes the project difficult, not around what's easiest to deliver.
Expert Design
Every design decision accounts for the actual conditions on the ground before fabrication begins.
Full Engineering
Every project includes full structural engineering. Nothing gets built until the numbers are right.
What We Handle That Others Won't
Complex installations vary widely in what makes them complex. Here is what we take on and what each type of project involves.
Cantilevered and Projecting Sign Structures
Signs that extend beyond the building face or project from a parapet, roof edge, or structural column. The sign cabinet, mounting armature, and building connection are all engineered as a single system. Common for hotels, retail anchors, and mixed-use developments where the sign needs to project beyond the facade for maximum road visibility.
Rooftop Sign Installations
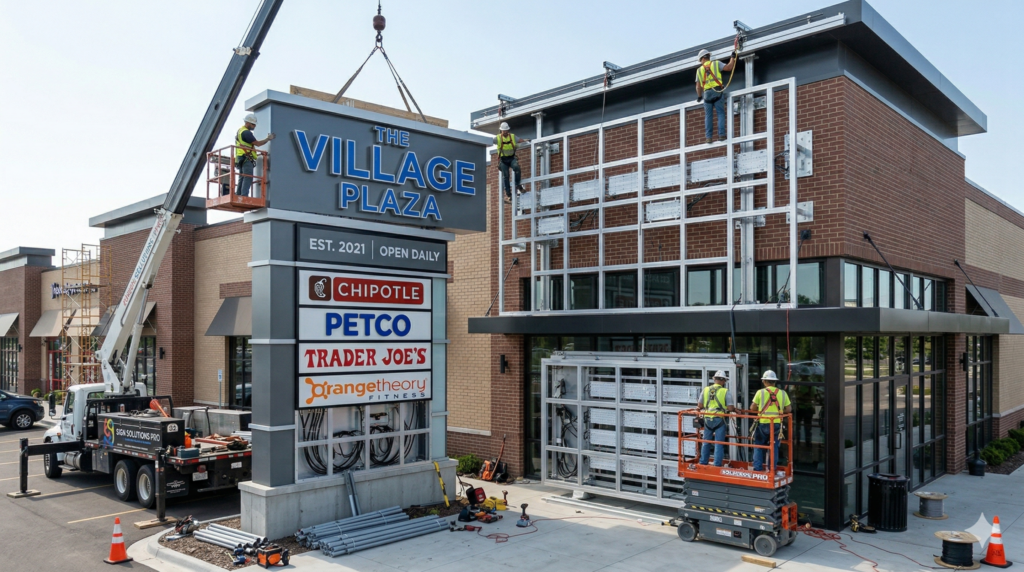
Rooftop sign installations come with structural, waterproofing, and access challenges that wall mounts simply don't face, and we handle every part of it. Our team starts with a structural assessment of the roof to confirm it can actually bear the load of the sign, then moves into penetration flashing and waterproofing coordination so no leaks or damage occur down the line. We also plan access carefully around mechanical equipment, drainage systems, and different roof zones to keep the installation safe and efficient. Throughout the process, we coordinate directly with roofing contractors to make sure your roof warranty stays fully protected.
Custom Fabricated Mounting Systems
When a surface doesn't work with standard sign hardware, we design and fabricate custom brackets, armatures, and support systems built around the specific conditions of that building. This comes up often on historic buildings where anchor points are limited, on curtain wall and composite panel facades that need a different mounting approach, and on architectural surfaces where standard patterns would end up compromising the building envelope. In each case, we build a solution that fits the structure rather than forcing a generic one to work.
Multi-Sign Structural Assemblies
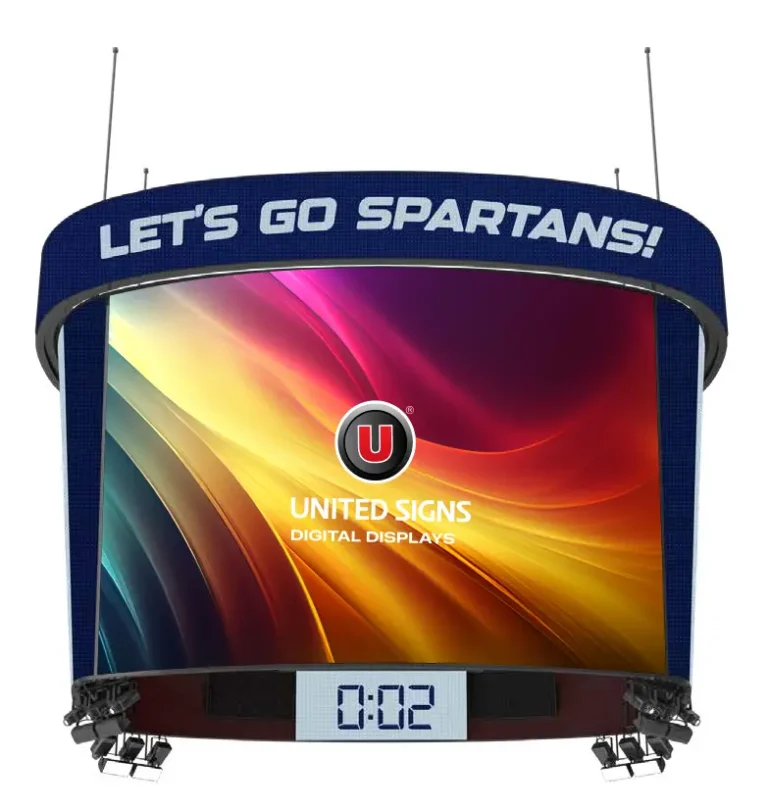
Multiple cabinets or sign elements mounted on a shared engineered frame. Common in sports venues, transit environments, and large retail centers where sign density requires a purpose-built support structure.
Specialty Surface Installations
Glass curtain walls, EIFS and stucco systems, historic masonry, and precast concrete each present specific anchoring and waterproofing challenges. We assess the substrate, specify the right anchor system, and design the installation to protect the building envelope for the full service life of the structure.
Crane and Rigging Projects
For sign installations that require crane lifts because of size, weight, or site access constraints, we manage the entire lift process from start to finish. That includes selecting the right crane based on the lift weight and reach required, developing a rigging plan and reviewing it with the crew before mobilization, and coordinating road closures, sidewalk protections, and any necessary authority approvals to keep the site safe and compliant throughout the lift.
Illuminated Systems in Restricted Access Environments
Electrical sign installations where ongoing maintenance access is limited. We design these with serviceability built in so LED modules, drivers, and wiring can be accessed without repeating the full mobilization effort of the original installation.
Is This the Right Scope for Your Project?
Not every project that feels complicated crosses into complex installation territory. Here is a direct look at where the line is.
You likely need a complex installation approach if:
- A standard installer has looked at your site and said it cannot be done with standard equipment
- Your sign is large enough or heavy enough that the structural capacity of the mounting surface needs to be confirmed before installation
- Your project requires a crane lift, road closure, or coordination with a general contractor or building engineer
- Your building has restrictions, historic designation, curtain wall construction, or facade materials that require a custom anchoring approach
You may not need this scope if:
- Your project is a standard wall mount, ground mount, or pole sign where the surface is accessible and no specialty equipment is required. Those projects are handled within our architectural capabilities
- You are early in planning and not yet sure what the installation requires. That is exactly what the consultation is for. We assess the site and tell you what it actually takes before any design work begins
Not sure where your project falls? Send us the site details. We will assess it and give you a straight answer on what the installation requires before any commitment is made.
Request a ConsultationWhat the Engineering Phase Actually Covers
The difference between a complex installation that goes cleanly and one that fails on site almost always traces back to something not accounted for in the engineering phase. Here is what we work through before fabrication begins.
Custom Bracket and Armature Fabrication
Where standard mounting hardware is not sufficient, we design and fabricate custom steel brackets and support frames in-house. Connection geometry, material specification, and weld details are all part of the fabrication documentation.
Waterproofing and Building Envelope Coordination
Any penetration of a rooftop, wall cladding, or facade system requires waterproofing details that protect the building from moisture infiltration. We coordinate with the building's roofing or facade contractor where required and specify penetration details to maintain the building envelope.
Electrical Rough-In Coordination
Conduit routing, disconnect locations, and service requirements are specified as part of the installation documentation so electrical rough-in is completed correctly before the sign goes up.
How We Work
Consultation & Survey
We review your site, define your sign program, and map every location, size, and mounting spec before design begins.
Design & Permitting
Certified shop drawings are produced and submitted for permit approval u2014 signed off by your team before production starts.
In-House Fabrication
Every sign is built in our own facility with in-house QC. No outsourcing means tighter quality and reliable lead times.
Installation & Sign-Off
Certified crews install every sign. We conduct a full walkthrough and provide documentation before handover.


Industries We Serve
Frequently Asked Questions
Complexity comes in different forms. It might be an unusual substrate that can't support standard mounting, a site with restricted access, a structural condition that requires engineering before anything gets lifted into place, or a sign large enough that rigging and crane work are part of the job.
Yes. United Signs has licensed professionals who handle structural analysis, load calculations, and engineering documentation as part of the project process.
Yes. We plan installations around the operational needs of the facility. For occupied buildings, that means scheduling work to minimize disruption and coordinating access in a way that keeps the business running during the project.
Penetration details are developed in the engineering phase and reviewed against the building's roofing or facade system. Where a roofing contractor needs to be involved to protect the roof warranty, we coordinate that as part of the installation plan.
Yes. If an existing sign shows visible structural issues, deformation, loose connections, or foundation settlement, we can assess it and provide a written report on its condition and what remediation is required.
A project with a clear engineering solution and a cooperative permit authority can move from consultation to installation in 8 to 12 weeks. Projects involving significant custom engineering or large structural assemblies typically run longer. We give you a realistic timeline after the site assessment.