High-Rise Installations
Signage at elevation requires a different level of planning, engineering, and execution.
High-Rise Installations with Safety First
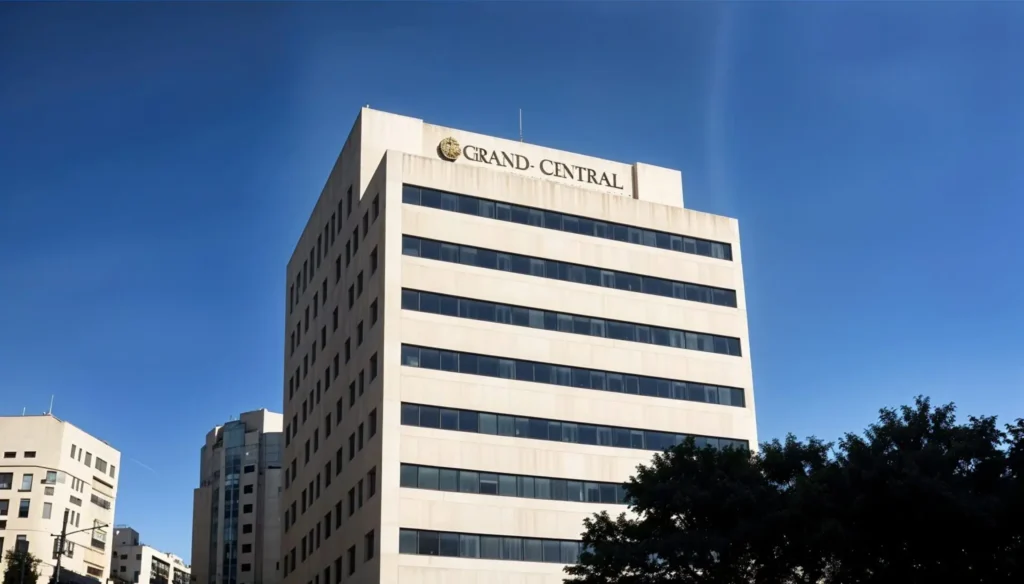
Installing signage on a high-rise building is a fundamentally different undertaking from standard installation. The access methods, the equipment, the safety planning, and the structural considerations all change when the work happens at elevation. Rope access, scaffolding, and crane-assisted installation each require a crew that knows what they're doing before they leave the ground. United Signs handles high-rise installations from architectural accents on mid-rise buildings to signage positioned at the top of towers. Every elevated project is planned with the same rigor. Access method, structural attachment, safety protocols, and equipment selection are all determined before the crew steps onto the site.
Why Choose United Signs for High-Rise Installations
Expert Safety Protocols
Every elevated installation has a safety plan in place before the crew leaves the ground. No improvisation at height.
Professional Equipment
Rope access, scaffolding, and crane-assisted methods are selected based on what the building and the installation actually require.
Minimal Disruption
High-rise installations in occupied buildings are planned to keep disruption to tenants and operations as low as possible.
What We Install at Elevation
High-rise signage covers a range of sign types and mounting conditions. Here is what we build and install and where each applies.
Rooftop and Parapet Letter Sets
Individual dimensional letters or cabinet signs mounted at or above the roofline for maximum citywide visibility. The most common application for hotel brands, corporate towers, and mixed-use high-rise developments. Structural requirements at this height are driven by wind load, not just sign weight. Every element is engineered to the local wind speed requirements for the installation zone.
High-Rise Wall Signs
Large-format signs mounted to the upper facade of a building, typically on the 10th floor and above. Used when the building geometry, lease terms, or sign code prevents rooftop installation but the brand still needs elevation visibility. Facade material, anchor capacity, and waterproofing at the penetration points are all engineered before installation begins.rn
Sky Signs and Crown Installations
Illuminated sign structures mounted at the crown or top of a building, designed to be visible at night across a significant distance. Engineering requirements for these installations are among the most complex in the sign industry, involving wind tunnel analysis on tall structures, custom structural steel, and in some cases coordination with the FAA on lighting requirements.
Multi-Face High-Rise Signs
Signs installed on two or more faces of a building for 360-degree visibility. Each face is engineered independently based on the building's structural grid, facade material, and the wind load direction for that elevation. Common for hotels and corporate towers in urban markets where visibility from multiple approach directions is part of the sign program requirement.
High-Rise Illuminated Cabinets
Large internally illuminated cabinet signs at upper floor elevations. LED illumination systems for high-rise cabinets are engineered to the brightness levels required for daytime legibility at distance, not the levels appropriate for a ground-level application. Power supply, conduit routing from the building's electrical infrastructure, and access for LED maintenance are all part of the installation design.
Retrofit and Re-Sign Projects
Replacing or updating existing high-rise signage without a full structural replacement. Where the existing mounting structure is sound, we can replace cabinet faces, upgrade illumination from fluorescent or neon to LED, or update brand graphics without the full cost of a new installation. We assess the existing structure before recommending retrofit versus full replacement.
Is a High-Rise Installation What Your Project Requires?
High-rise installations are defined by elevation and the engineering requirements that come with it. Here is a direct look at where they apply and where a different approach might be more appropriate.
A high-rise installation is likely what you need if:
- Your sign needs to be installed above the reach of standard aerial equipment, typically above 40 to 50 feet depending on the market and site conditions
- Your brand needs skyline visibility, readable from a significant distance across a city or from a highway corridor
- Your building is a hotel, corporate tower, mixed-use high-rise, or any structure where the upper floors carry the primary brand identification
- Your project involves a rooftop structure, crown installation, or upper facade sign where wind load engineering and structural assessment of the building are required before installation can begin
A high-rise installation may not be what you need if:
- Your sign is on a low or mid-rise building accessible with standard aerial equipment and does not require rooftop access or specialized rigging. That scope falls under our custom installations capability
- Your primary signage need is at grade or building-mounted below the reach threshold. Monument signs, pylon signs, or standard channel letter installations are the right starting point for those applications
Working on a high-rise project and not sure what the installation requires? We will assess the building, the proposed sign location, and the structural conditions and give you a clear picture of what the installation involves before any commitment is made.
Request a ConsultationWhat the Engineering and Planning Phase Covers
High-rise installations fail on site when the engineering phase does not account for conditions that are only visible at elevation. Here is what we work through before fabrication begins.
Wind Load Analysis
Site-specific wind engineering. We calculate wind speed requirements based on local building code and geographic zone, then work out pressure loads on the sign face and any projecting structural elements. Tall and slender structures behave differently in wind than low-rise buildings, so we factor in that dynamic load behavior rather than relying on standard assumptions. Before anything moves forward, we confirm the proposed connection points on the building can carry the combined dead load and wind load of the full sign assembly.
Facade and Structural Assessment
Working at height on an occupied building means understanding what the facade is made of, how it is anchored to the structure behind it, and where penetrations can be made without compromising the building envelope or existing waterproofing systems. We coordinate with the building's structural engineer of record where required.
Electrical Coordination at Elevation
Power and safety at height. Conduit often has to route from the building's electrical infrastructure to the sign location across multiple floors, so we plan disconnects and service panels at or near the installation zone and weatherproof every electrical penetration through the building envelope. LED drivers and power supplies are placed so routine maintenance doesn't require the same mobilization as the original installation.
How We Work
Consultation & Survey
We review your site, define your sign program, and map every location, size, and mounting spec before design begins.
Design & Permitting
Certified shop drawings are produced and submitted for permit approval u2014 signed off by your team before production starts.
In-House Fabrication
Every sign is built in our own facility with in-house QC. No outsourcing means tighter quality and reliable lead times.
Installation & Sign-Off
Certified crews install every sign. We conduct a full walkthrough and provide documentation before handover.


Industries We Serve
Frequently Asked Questions
The threshold is typically elevation above the reach of standard aerial equipment, around 40 to 50 feet depending on market and site conditions, combined with the structural and access requirements that come with working at that height. Rooftop installations, crown signs, and upper facade signs on multi-story buildings are the most common applications.
Yes. Wind load calculations, connection design, and stamped structural drawings are all produced by our engineering team. We do not outsource the engineering on high-rise projects and then hand the drawings to a separate installation contractor.
Wind load requirements are set by the local building code and vary by geographic zone and installation height. At upper floor elevations, wind pressure on a sign face is significantly higher than at grade, and the dynamic behavior of wind on tall structures adds complexity that low-rise wind load tables do not capture. We produce site-specific calculations for every high-rise installation rather than applying standard low-rise assumptions.
In some cases yes.
Access method depends on the building geometry, installation height, and what the building's management allows. Swing stages, mast climbers, building maintenance units, and rooftop rigging are all methods we use depending on the project. We design maintenance access into the installation from the start so routine LED servicing does not require the same mobilization as the original installation.
Yes.
Timeline depends on building height, structural complexity, the permitting authority's review process, and fabrication scope.