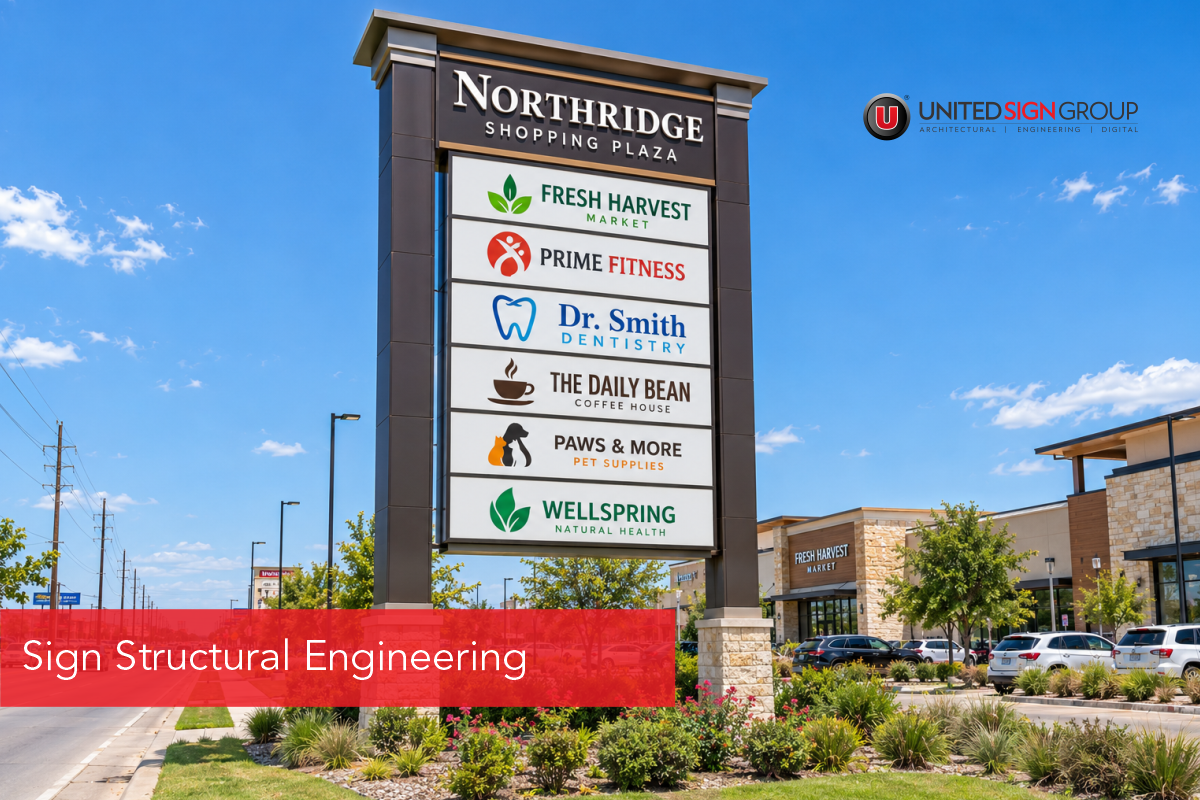
A pylon or monument sign looks simple from the road. It is a cabinet on a pole or a base. In reality, it is a freestanding structure that has to resist wind, soil movement, and sometimes earthquakes for decades. For that reason, sign structural engineering is not an optional extra on a commercial project. It is the part that keeps the sign standing and keeps your permit moving.
This guide covers what a licensed structural engineer actually does, which loads matter most, and what developers and general contractors should have in place before fabrication starts.
What Sign Structural Engineering Covers
A licensed engineer, usually a Professional Engineer (PE), designs and verifies the structure that holds the sign up. The scope typically includes:
- Load calculations for wind, seismic activity, and the sign’s own weight
- Structural member sizing, such as poles, frames, and base plates
- Foundation design based on soil conditions and the loads above
- Connection details, including anchor bolts, welds, and cabinet attachments
- Stamped drawings and calculations that the city reviews for permits
In short, the engineer proves on paper that the sign will perform before anyone pours concrete.
Why Wind Load Drives Sign Structural Engineering
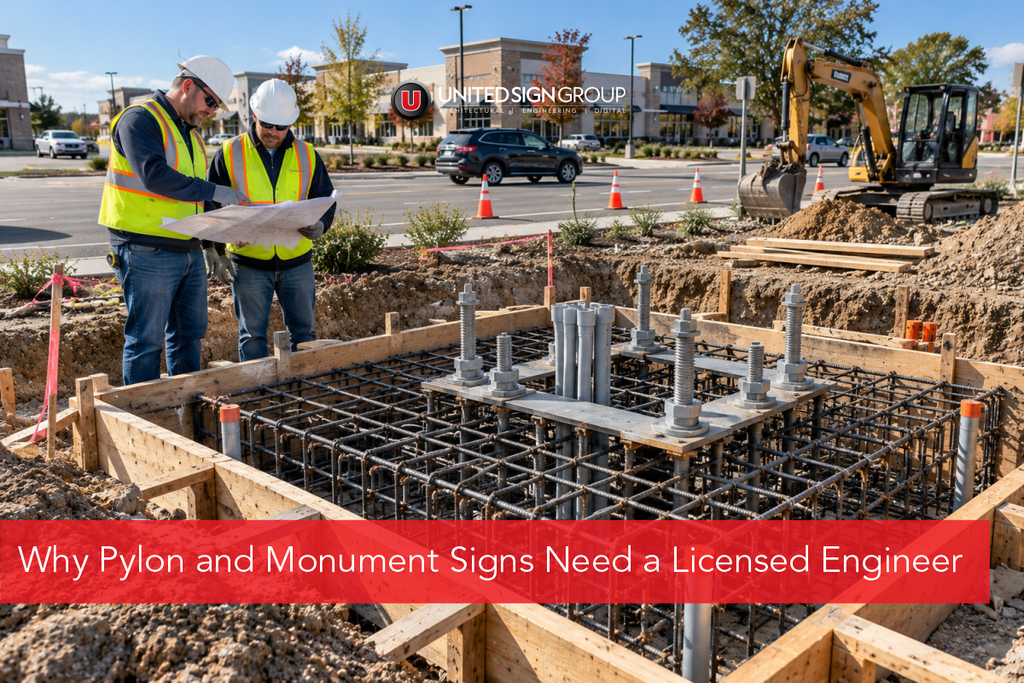
Most pylon and monument sign failures trace back to wind. A tall sign with a large face acts like a sail, so even moderate gusts push hard on the structure. Sign wind load depends on several things:
- Location and basic wind speed. Coastal and open areas see higher design speeds than sheltered sites.
- Sign height. Wind pressure generally increases with height above ground.
- Face area and shape. A large, solid face catches more wind than a narrow one.
- Exposure category. Open fields, suburban lots, and dense city blocks each change the calculation.
- Gust effects. Sudden gusts create loads that a simple average would miss.
Engineers typically work from the standards adopted by your local building code, such as ASCE 7. You can check design wind speeds for a specific address with the ASCE 7 Hazard Tool. Because the numbers vary so much by site, copying a design from a previous project is risky.
Pylon Sign Foundation: Where Most Problems Start
A good sign structure still fails if the ground cannot support it. The pylon sign foundation transfers every wind and weight load into the soil, so it deserves as much attention as the sign above it.
The engineer looks at three main concerns:
- Overturning. Wind tries to tip the sign over, and the foundation must resist that moment.
- Sliding. The base must stay put against lateral force.
- Soil bearing. The soil beneath the footing has to carry the load without settling.
Common foundation types include drilled piers (also called caissons) for tall poles and spread footings for lower monument signs. Which one fits depends on soil type, groundwater, frost depth, and nearby utilities. In many cases, a geotechnical report or a local soil assumption is needed to size the foundation correctly.
Moreover, foundation problems rarely show up right away. A sign can stand for a few seasons and then lean after a wet winter or a storm. Fixing it at that point costs far more than designing it right the first time.
Why Sign Structural Engineering Needs a Licensed Engineer, Not Just a Fabricator
Many sign companies can build a sign. However, building it and engineering it are different jobs. A licensed structural engineer brings three things a shop drawing alone does not:
- Legal accountability. A PE stamp means a licensed professional is responsible for the design.
- Code compliance. The engineer applies the current code and local amendments to your specific site.
- Independent verification. The structure gets checked against real loads, not rules of thumb.
Additionally, most cities require stamped calculations for taller or larger freestanding signs. Without them, the permit stalls, and your schedule slips.
What Happens When Engineering Is Skipped
Cutting corners on sign structural engineering rarely saves money. Instead, the risks show up later:
- Permit rejection. Plan reviewers send back submissions that lack stamped calculations.
- Redesign and rework. If a foundation is undersized, the fix often means demolition and new concrete.
- Safety exposure. A sign that fails in wind can hurt people and damage vehicles or property.
- Liability. Owners, developers, and contractors can all share responsibility after a failure.
- Insurance issues. Claims get harder when a structure was built without proper engineering.
As a result, the small cost of engineering is usually the cheapest protection on the job.
What Developers and GCs Should Have Ready
You can shorten the process by gathering a few items before design begins. For example:
- Site plan with the sign location and property lines
- Utility locations, including underground lines and easements
- Soil or geotechnical information, if available
- Sign dimensions, height, and cabinet weight
- Local sign code requirements and any HOA or landlord rules
- Any existing foundation or structure that will be reused
Of course, a good sign partner can help collect these during a site survey. Still, having them early speeds up everything that follows.
How the Engineering Process Typically Runs
Most projects follow a similar path:
- Site review. The team confirms location, soil conditions, and constraints.
- Design and load analysis. The engineer calculates wind, seismic, and dead loads.
- Foundation and structure design. Members, connections, and footings get sized.
- Stamped drawings. The PE seals the plans for permit submission.
- Permit review and revisions. The city may ask for clarifications.
- Fabrication and installation. Work follows the approved drawings.
- Inspection. The city or engineer verifies that the build matches the plans.
When engineering and fabrication sit under one roof, handoffs between steps are smoother, and there are fewer surprises on site.
Consult Our Engineering Team
If you are planning a pylon or monument sign, bring engineering into the conversation early. It keeps your permit on track, protects your budget, and gives you a structure built for the site it stands on.
Consult our engineering team or call (800) 935-8094. A specialist responds within 24 hours with a clear next step and no obligation.
FAQs
In most jurisdictions, freestanding signs above a certain height or size need stamped structural calculations. Requirements vary by city, so check local code. Even where it is not required, engineering is the safest way to confirm the design.
Sign wind load is the force wind exerts on a sign’s face and structure. Engineers calculate it from local wind speed, sign height, face area, and site exposure. That number drives the size of the poles, connections, and foundation.
There is no single answer. Depth depends on the wind load, sign height, soil type, and local conditions such as frost. For that reason, each foundation should be designed for its specific site.
Responsibility depends on the contracts and the cause of the failure. A stamped design by a licensed engineer gives you documented accountability, which is one more reason to use one.